Why this question comes up so often
Opening a closed-off kitchen to the living or dining room is consistently one of the most requested changes we see, especially in Highland Park and the adjacent Holliday Park corridor, where original bungalow and Craftsman layouts closed the kitchen off from the rest of the house entirely. Before anyone can price the project, the first real question has to be answered: is the wall load-bearing, and if so, what does removing it actually take.
Determining load-bearing status
A visual inspection can suggest an answer, walls running perpendicular to floor joists, walls stacked directly above another wall on the floor below, or walls in line with an exterior wall are common signs of load-bearing construction, but only an in-person structural assessment by an engineer or architect confirms it. We never quote a wall removal off a guess, and neither should any crew you hire.
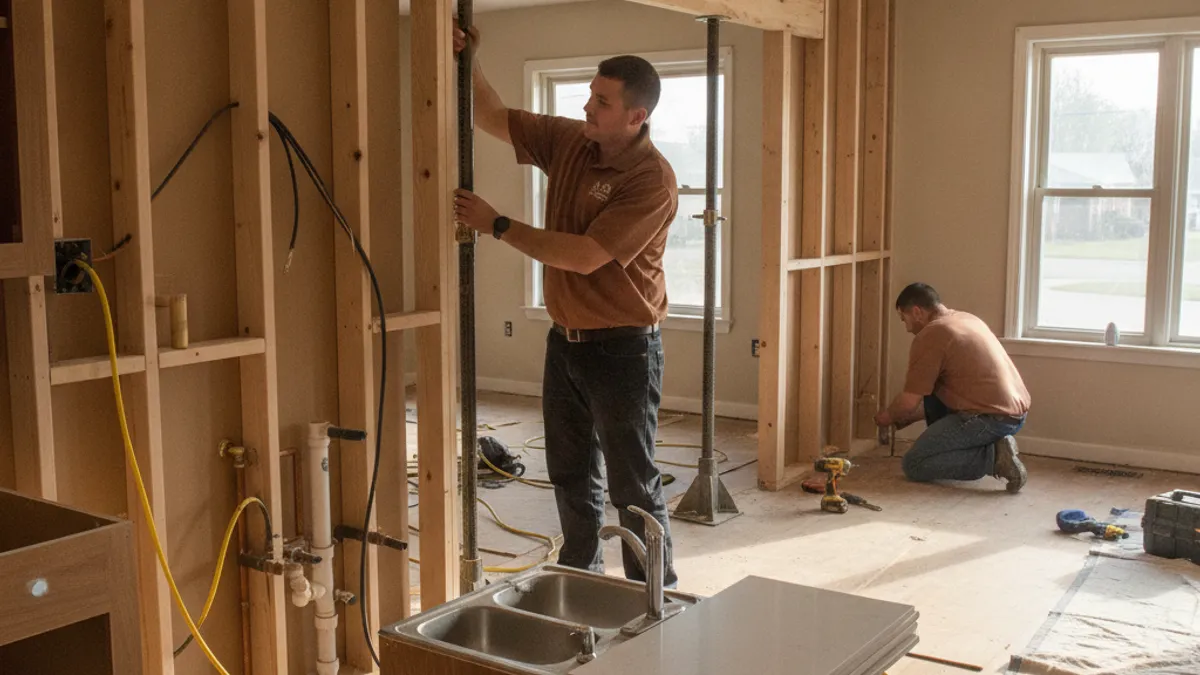
If the wall turns out to be non-load-bearing, the project is comparatively simple: demo, patch the floor, drywall, and finish trim, without the structural engineering step. If it is load-bearing, the project gains real scope: a header, temporary support during demo, and in most cases, a stamped engineering letter required before the City of Topeka will issue a permit.
Non-load-bearing wall removal cost
Removing a non-load-bearing wall with basic finish work, patching the floor, drywall, and trim to match the surrounding space, typically runs $4,000-$8,000 in Greater Topeka. The spread depends mostly on how much flooring needs to be matched or replaced across the old wall line and whether electrical outlets or switches in the wall need to be relocated rather than simply removed.
Load-bearing wall removal cost
Load-bearing wall removal with a structural header, engineering review, and full finish matching runs $10,000-$18,000. That range breaks down roughly as follows: the engineering letter and structural assessment typically costs $500-$1,200, the header itself, sized and installed by the crew, runs $2,500-$6,000 depending on the span and whether it is a flush header, hidden inside the ceiling cavity, or a dropped header, visible as a beam. Temporary support during demo, jack posts and beams holding the load while the permanent header goes in, adds $800-$2,000 to the labor cost. Finish work, patching floor, drywall, and trim across the old wall line to make the transition invisible, runs $2,000-$5,000 depending on how much flooring needs to be matched.
What drives the price within that range
Span length matters more than almost anything else. A short wall opening, six to eight feet, needs a smaller header than a full 12-15 foot opening between kitchen and living room, and the header size directly affects both material cost and the complexity of the temporary support needed during demo. Ceiling height and whether you want a flush header, which requires more framing work to hide inside the joist bay, versus a dropped beam, which is faster to install but visible in the finished space, also affects cost. A flush header typically adds $1,000-$2,500 over a dropped beam for the same span.
Flooring match is the other major variable. If the kitchen and living room already share the same flooring, patching across the old wall line is straightforward. If they have different flooring, hardwood in the living room and tile or LVP in the kitchen, for example, the transition needs a design decision: a transition strip, a border detail, or replacing flooring on one side to create one continuous, uninterrupted run. That decision alone can shift the finish-work cost by $1,000-$3,000.
Why Highland Park and Holliday Park bungalows are a common case
These neighborhoods carry a concentration of early-to-mid-century bungalow and Craftsman homes built with a closed kitchen layout as the norm for the era. Many share a similar structural pattern: a load-bearing wall separating the kitchen from a dining or living room, running perpendicular to the joists above. Because we have done this specific type of removal repeatedly in this exact housing stock, we can usually give a realistic cost range at the design consult, before the engineer’s formal assessment, based on what similar homes in the area have needed.
Our open concept kitchen and wall removal service handles the engineering coordination, the permit, the header installation, and the finish matching as one scope, rather than requiring you to coordinate a separate engineer and a separate contractor yourself.
The permit and inspection timeline
Inside Topeka city limits, a load-bearing wall removal cannot get a permit without the stamped engineering letter on file first. Plan review after that letter is submitted typically takes 2-4 weeks, longer than a standard non-structural permit. Once the permit issues, a rough-in inspection confirms the header and temporary support before finish work covers it, followed by a final inspection. Building this timeline into your overall project schedule matters, since demo cannot safely start on a load-bearing wall until the header materials are on-site and the temporary support plan is in place.
What happens if the wall turns out load-bearing after you assumed it was not
This happens more than homeowners expect, and it is exactly why a professional assessment before finalizing a budget matters. If your initial quote assumed a simple non-load-bearing removal and the engineer’s assessment finds otherwise, expect the project cost to increase into the $10,000-$18,000 range and the timeline to extend by 2-4 weeks for the engineering review and permit. A crew that has done this work before will flag the possibility honestly at the design consult rather than let you be surprised mid-project.
Pairing a wall removal with the rest of the remodel
A wall removal rarely happens in isolation. Most homeowners planning one are also updating cabinets, adding a kitchen island to take advantage of the newly opened footprint, and refreshing flooring across the combined space. Scheduling the wall removal as part of a larger full kitchen remodel rather than as a standalone project usually saves money overall, since one crew handles the structural work, the finish matching, and the new layout together instead of coordinating separate contractors for each phase. A kitchen design consult before demo is worth the small upfront cost here specifically, since seeing a 3D render of the opened space helps confirm the header height and island placement work together before anything gets torn out.
What an engineer actually looks for
When a structural engineer visits to assess a wall, they are checking several things beyond a simple load-bearing yes or no: the span the new header needs to cover, what is bearing on the wall from above, roof framing, a second story, or just ceiling joists, and whether the foundation below can handle the new point loads where the header’s end posts will land. In older Highland Park and Holliday Park homes specifically, the engineer also checks whether the original foundation has any settling that could affect where a new support post lands, tying back to the same clay-soil movement that affects flooring and cabinet installs in this housing stock.
Common wall removal cost questions
Can I remove part of a load-bearing wall instead of all of it?
Yes, this is common and is called a partial wall removal, often leaving a short knee wall or a wide opening with a header spanning most, but not all, of the original wall. It still requires the same engineering and permit process as a full removal, since any structural opening needs a properly sized header.
Does removing a wall always require moving electrical or plumbing?
Not always, but it is common. Original wiring often ran through interior walls, so removing one frequently means rerouting outlets or switches that lived in that wall to a new location, which we scope as part of the project rather than as a surprise change order.
How long does a load-bearing wall removal take start to finish?
Including the engineering assessment, permit review, demo, header installation, and finish work, a typical load-bearing wall removal runs 1-3 weeks of on-site work, plus 2-4 weeks of permit and engineering lead time before demo can start.
The bottom line
Non-load-bearing wall removal in Greater Topeka runs $4,000-$8,000. Load-bearing removal with a header, engineering review, and full finish work runs $10,000-$18,000. The real cost drivers are span length, header type, and how much flooring needs to be matched across the old wall line.
Call (785) 000-0000 for a free in-home consult. We will tell you honestly what your wall likely is before you pay for a full engineering assessment, and coordinate the whole process if you move forward.