Why Topeka’s oldest kitchens need a different plan
Potwin, Oakland, and North Topeka carry some of the city’s most distinct housing stock: Victorian and Craftsman homes platted in the 1880s through the 1920s, working-class bungalows built by railroad families in Oakland, and warehouse-adjacent housing across the river in NOTO. Most of these kitchens have never been touched beyond a paint job and a new stove since the home was built. That is exactly why they are some of the most rewarding remodels we do, and also the ones where a generic national remodel checklist falls apart.
Two things separate a pre-1960 Topeka kitchen from a newer one: original plaster and lath walls, and cast iron drain plumbing. Both change how demo, rough-in, and budget work, and both are worth understanding before you get your first quote.
Plaster and lath: what it actually is
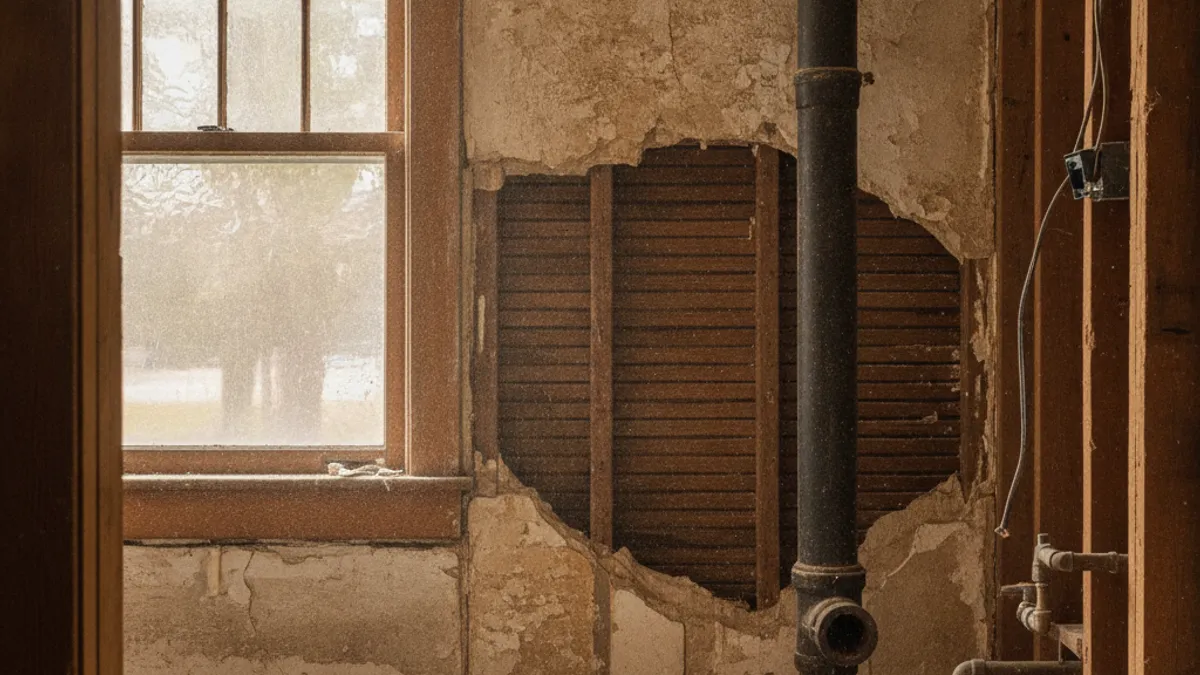
Homes built before the 1950s in this part of Kansas were almost universally built with plaster over wood lath, not drywall. Lath is a grid of thin wood strips nailed to the studs, and plaster is troweled over it in multiple coats, keying into the gaps between the strips as it cures. It is heavier, harder, and more brittle than drywall, and it does not come down cleanly the way a drywall demo does.
Demoing a plaster and lath wall creates significantly more dust and debris than a drywall tear-out, and it takes real skill to remove cleanly without damaging adjacent walls, especially in a Potwin or Oakland home where the original trim and door casings are worth preserving. Our crews budget extra time and dust containment for plaster demo specifically, and we sequence it separately from the rest of the kitchen so the mess does not spread through the rest of a home you are still living in.
Plaster walls also hide things drywall does not: original balloon framing in some of the oldest homes, knob-and-tube wiring remnants even if the home was rewired decades ago, and occasionally horsehair reinforcement in the plaster mix itself, a common practice before the 1930s. None of that is dangerous by itself, but it does mean electrical and structural surprises are more common here than in a newer subdivision.
Cast iron drain stacks: the plumbing reality
Homes in this era were plumbed with cast iron drain lines, not the PVC used almost everywhere today. Cast iron has a real service life, and most of what is still in the ground or in the walls in Potwin, Oakland, and North Topeka is 70 to 100 years old, well past what any manufacturer would call a reasonable lifespan. It does not fail all at once. It fails as corrosion narrows the pipe from the inside, slowly reducing drain capacity, and eventually as small leaks develop at joints or through pinhole corrosion in the pipe wall itself.
When we open a wall for a kitchen remodel in this housing core and the sink or dishwasher line ties into an original cast iron stack, we assess the condition before finalizing the layout. Sometimes the section feeding the kitchen can be spot-replaced with PVC and tied back into the existing stack. Other times, especially if the home has a history of slow drains or past leaks, replacing a longer run makes more sense than working around plumbing that is already near the end of its service life. This is coordinated through our kitchen plumbing coordination service, and it is one of the most common reasons a Potwin or Oakland remodel quote runs higher than a same-size kitchen in a newer suburb.
What this means for your layout
Original galley kitchens in this housing stock were typically designed for a much smaller set of appliances and a single cook working in a tight footprint. If you are planning a layout change, and many homeowners here are, moving a sink or adding an island means routing new supply and drain lines through a home that was never designed for it. That is not a reason to avoid the change. It is a reason to plan the plumbing path early, before cabinets are ordered, so the crew is not routing pipe through a joist bay that was not part of the original plan.
If your remodel includes opening the kitchen to an adjoining dining or living room, many of these homes have a wall separating them that was original to the build. Our open concept kitchen and wall removal service handles the structural assessment for exactly this scenario, which is one of the most requested changes we see in this part of the city.
Budgeting for the historic-core reality
Expect a pre-1960 Central Topeka kitchen remodel to run $2,000-$6,000 above the standard full kitchen remodel range purely for plaster demo, lath removal, and plumbing assessment. If cast iron replacement is needed for a meaningful run, add another $3,000-$7,000 depending on distance to the main stack. These numbers are not padding. They reflect real labor and material differences between a 1910s Potwin bungalow and a 2015 Southwest Topeka build.
The upside is real too. Original hardwood subfloors are common under old kitchen flooring in this housing stock and are sometimes salvageable, saving on new subfloor material. Original trim, transom windows, and built-in cabinetry, when present, are worth preserving and working around rather than demoing, both for character and for resale value in a historic district like Potwin.
The insulation question nobody asks
Exterior kitchen walls in homes built before the 1950s were rarely insulated to any meaningful standard, since building codes of that era did not require it. Once a plaster and lath exterior wall is opened for a remodel, it is a rare and genuinely worthwhile opportunity to add modern insulation before new drywall or backsplash goes up. Given how cold Kansas winters run, with January lows averaging around 18 degrees, and how hot the summers get, this is one of the highest-value additions you can make while a wall is already open, and it is far cheaper to do during a remodel than as a standalone project later. We flag this option during every historic-core design consult, since most homeowners have never had a reason to think about it before.
What to ask before you sign
Ask your matched crew directly whether they have experience with plaster and lath demo and cast iron plumbing specifically, not general remodel experience. Ask what happens if the crew finds knob-and-tube wiring remnants or a section of galvanized supply line once a wall opens. A crew that has worked in Potwin, Oakland, or North Topeka before will have a plan for this before it happens, not after.
Common questions about historic Topeka remodels
Is it worth replacing all the cast iron plumbing during a remodel?
Not always. If the stack outside the kitchen is in reasonable condition and only the kitchen branch needs work, a targeted replacement usually makes more financial sense than replacing an entire stack. Your crew should be able to show you, not just tell you, the condition of the pipe before recommending a full replacement.
Does a historic district designation affect what I can change?
Potwin Place is on the National Register of Historic Places, which primarily affects exterior changes and can trigger review for certain projects. Interior kitchen work, including layout changes, typically does not require historic district approval, but it is worth confirming with the city before finalizing plans that touch the exterior.
Can original hardwood floors be saved under old kitchen flooring?
Often, yes, especially in homes that never had a full kitchen remodel before. We assess the subfloor and existing hardwood condition during the design consult, since refinishing existing wood is frequently more cost-effective than a full new floor.
The bottom line
A pre-1960 kitchen in Potwin, Oakland, or North Topeka is a genuinely different project than a remodel in a newer Topeka subdivision, and the difference shows up in plaster demo, cast iron plumbing, and layout planning around framing that was never designed for a modern kitchen. Working with a crew that has actually done this before, not just remodeled kitchens in general, is worth the extra question at your consult.
Call (785) 000-0000 for a free in-home design consult. We will walk your specific home, tell you honestly what the plaster and plumbing situation looks like, and give you a written scope before any wall comes down.