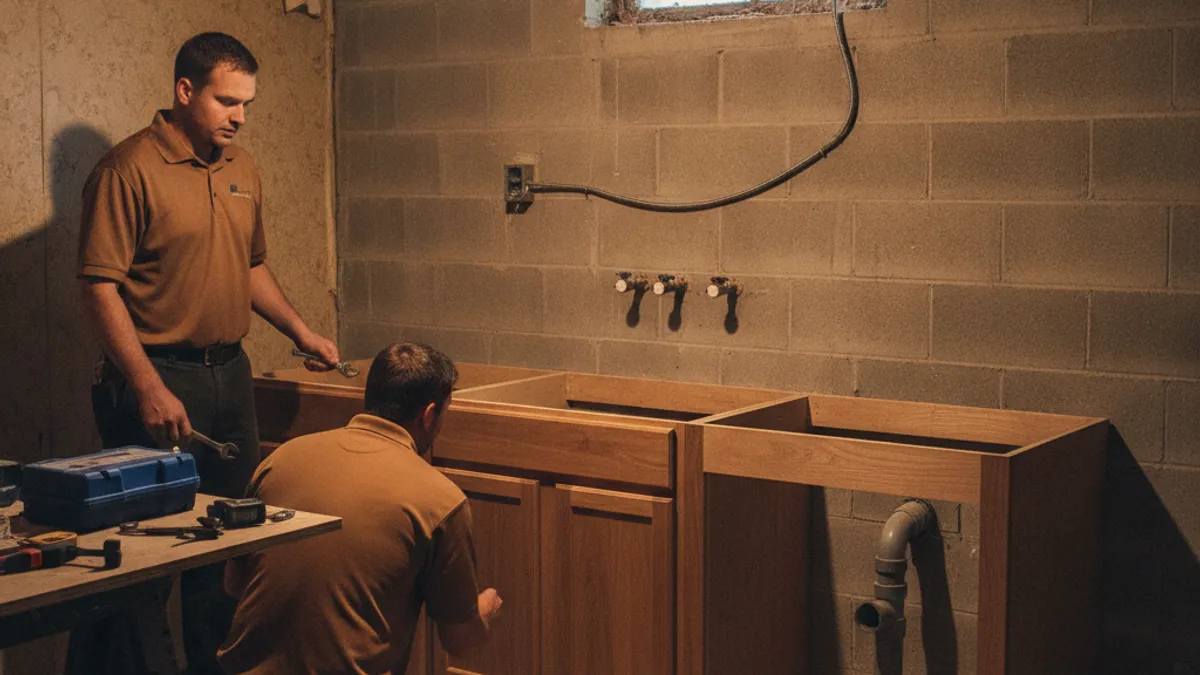
Why basement kitchenettes are a real demand signal in Topeka
We field basement kitchenette questions more often than almost any other category outside a standard remodel, and it is not a coincidence. Central Topeka’s older housing core, Potwin, Oakland, and the Holliday Park and Highland Park corridor, is full of homes with full or partial basements that were never finished for daily living. Two things are driving demand for a real kitchenette conversion rather than a bare hot plate and mini fridge setup: multigenerational households consolidating under one roof, and homeowners exploring a legal rental unit for income.
A basement kitchenette is a genuinely different project than a standard kitchen remodel upstairs, mostly because of what it takes to get water, drainage, and code compliance down to a space that was never designed for it.
The plumbing distance problem
The single biggest cost and planning variable in a basement kitchenette is how far the new sink, and any dishwasher, has to travel to reach existing supply and drain lines. In an ideal scenario, the basement sits below or near an existing bathroom or laundry hookup, and the new kitchenette line can tie in relatively short. In a less ideal scenario, especially in an older Oakland or North Topeka home where the original plumbing stack runs up one specific corner of the house, a kitchenette planned on the opposite side of the basement means trenching a drain line through the slab to reach it.
Drain lines need proper slope to function, roughly a quarter inch of fall per foot of run, which means a longer run needs a deeper trench and, in some cases, a check valve or ejector pump if gravity alone cannot get wastewater to the main line. This is exactly the kind of assessment our kitchen plumbing coordination service handles before cabinets or flooring go in, since moving the plan after the trench is cut is far more expensive than planning it correctly up front.
Electrical and ventilation
A basement kitchenette needs its own dedicated circuits, separate from whatever lighting or outlets already exist down there. At minimum, that means a circuit for a refrigerator, a circuit for a microwave or small range, and GFCI-protected outlets near any water source, all coordinated through our kitchen electrical and lighting service alongside the rest of the build-out.
Ventilation matters more in a basement than most homeowners expect. If the kitchenette includes any cooking appliance beyond a microwave, a vented range hood is worth the extra step, since basements naturally trap moisture and cooking odor more than an above-grade room with windows on multiple sides. Given the age of Central Topeka’s housing stock, many basements were also never finished with a vapor barrier, so we assess moisture conditions before recommending finish materials that would not hold up down there.
Egress: the code question that actually matters
If the basement kitchenette is part of a space intended for sleeping or as an independent living unit, egress becomes a real code question, not an optional nice-to-have. Egress requirements generally call for a window or door that provides a clear path outside, sized to allow both entry and exit in an emergency, typically without needing to go back up through the main house. Many older Topeka basements were built with small, high windows that do not meet current egress sizing, and adding a proper egress window well is its own project with its own cost, often the single biggest line item in a basement conversion once you get past the kitchenette itself.
This is worth clarifying honestly during your design consult: a basement kitchenette for a family member using the main house’s exits daily is a different code conversation than a basement intended as a fully independent rental unit. We tell homeowners which category their plan falls into before finalizing a scope, since guessing wrong here creates real problems at inspection.
What a realistic budget looks like
A basement kitchenette build-out in Greater Topeka typically runs $24,000-$38,000, depending primarily on how far plumbing has to travel and whether an egress window is part of the scope. That range includes new plumbing rough-in, dedicated electrical circuits, cabinets, counters, and flooring suited to a below-grade space. A simpler build with a short plumbing run and no egress work can land closer to the lower end. Compare that to a standard small and galley kitchen remodel upstairs, which typically runs $10,000-$22,000 without the plumbing distance and code complexity a basement adds.
Multigenerational households: the practical case
For a lot of Topeka families, the driver is not rental income, it is a parent, adult child, or extended family member moving in and needing a genuinely separate living space rather than sharing the upstairs kitchen. A basement kitchenette with its own small refrigerator, cooktop, and sink gives real independence without the cost of a full addition. We design these with an eye toward flexibility, cabinets and counters that could support a future full kitchen if the household’s needs change again down the road.
Rental income: what to verify first
If the goal is an income-producing unit, check local zoning and any homeowners association restrictions before finalizing the design, since basement rental units are treated differently depending on jurisdiction and whether the property sits inside Topeka city limits or in one of the surrounding counties. This is a legal and zoning question separate from the construction scope, and it is worth resolving before, not after, cabinets are ordered.
Designing for a small footprint
Most basement kitchenettes work with 40 to 90 square feet, which is a tight budget of space compared to a full upstairs kitchen. We lean on the same space-saving strategies used in a small and galley kitchen remodel: slim pull-out pantries instead of a full pantry closet, a two-burner cooktop instead of a full range where code and use case allow it, and light-colored counters and cabinets to keep a below-grade room from feeling closed in under lower basement ceiling heights. A single-basin undermount sink also saves real counter space compared to a double-basin.
Lighting matters more here than almost anywhere else in the house. Basements rely entirely on artificial light, so we spec brighter, warmer-toned LED fixtures than we would upstairs, both under any upper cabinets and as general ceiling lighting, since a dim kitchenette gets used less no matter how well it is built.
What a typical build sequence looks like
A basement kitchenette generally moves through the same phases as any remodel, just compressed into a smaller footprint. Plumbing rough-in and any trenching happen first, since that work needs to be inspected before the slab is patched back. Electrical rough-in follows, then framing for any new walls if the kitchenette is being separated from the rest of the basement. Cabinets, counters, and flooring go in last, timed around material lead times the same way they would be for an upstairs remodel. Building the egress window, if the scope includes one, typically happens in parallel with the interior work rather than blocking it.
Common questions about basement kitchenettes
How long does a basement kitchenette conversion take?
Most projects run 3-6 weeks depending on how much plumbing and electrical work is needed and whether an egress window is part of the scope. A short plumbing run with existing electrical capacity can finish faster than that.
Can an existing basement bathroom help reduce cost?
Yes, often significantly. If a basement bathroom already exists nearby, tying a new kitchenette sink into that same drain and supply run is usually far cheaper than running an entirely new line to the main stack.
Do I need a permit for a basement kitchenette in Topeka?
Inside city limits, yes. New plumbing, electrical, and any egress window work all require permits through City of Topeka Development Services, and depending on the intended use, the project may also need a code review specific to habitable basement space.
The bottom line
A basement kitchenette is one of the more involved small-scale kitchen projects we build, mostly because of plumbing distance, ventilation, and code questions that a standard upstairs remodel does not have to answer. Getting the plan right before demo, especially the plumbing route and the egress question if the space needs it, is what keeps the project on budget.
Call (785) 000-0000 for a free in-home consult. We will walk the space, assess the plumbing distance honestly, and tell you what your specific basement actually needs before we write a scope.